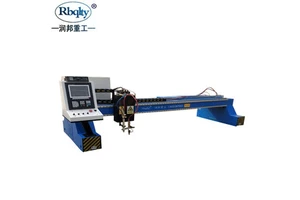

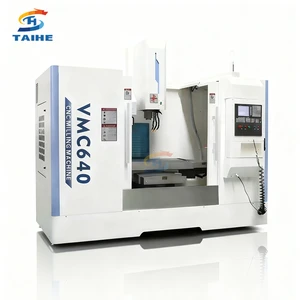
A Universal Machining Centre is the general purpose workhorse of a machining workshop, configured to complete several operations in one clamping. Supplied to aerospace suppliers, this Universal Machining Centre is configured with a Fanuc 0i-MF control and 24-tool ATC. multi-axis CNC machining with probing and through-tool coolant is carried out on equipment that holds ±0.008 mm across a full shift, not only on a first piece.
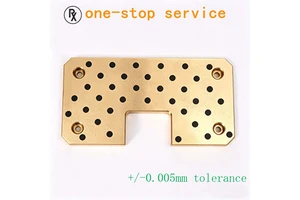
Tolerance is applied where it does work rather than across the whole drawing. Critical features are held to ±0.008 mm, non-critical dimensions follow the general machining tolerance, and the difference is stated in the quotation rather than discovered later.
Specification
| Process | Multi-axis cnc machining with probing and through-tool coolant |
|---|---|
| Material / configuration | a Fanuc 0i-MF control and 24-tool ATC |
| Size / capacity | spindle speeds to 15,000 rpm |
| Tolerance | ±0.008 mm |
| Surface finish | machined finish, Ra 0.8–1.6 µm |
| Application | universal machining centre for aerospace suppliers |
| Inspection | Dimensional report, material certificate, first article report on request |
| Lead time | 7–15 working days for samples, 3–4 weeks for production |
| Minimum order | 1 piece for prototypes, from 50 pieces for production pricing |
Manufacturing process
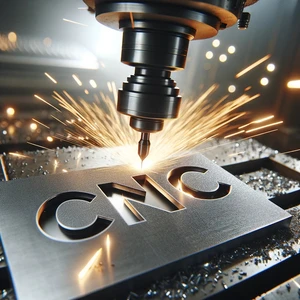
Work is carried out with multi-axis CNC machining with probing and through-tool coolant. Tooling, speeds and fixturing are recorded with the part number, so a repeat order starts from a proven process instead of a fresh setup.
Material is purchased against a certificate and checked on receipt, so the composition is known before any cutting starts. Work in progress is identified by part number and operation, and the finished parts are deburred, cleaned and protected before they leave the machine area.
Typical applications
Most of the work supplied in this category falls into the following examples.
- Housings and gearbox casings.
- Mould plates and inserts.
- Structural aerospace brackets.
- Manifolds and valve bodies.
- Jig and fixture bodies.
Quality control and documentation
Critical features are measured on calibrated equipment in a controlled room, and the results are filed with the job so that a repeat order can be compared with the first.
Material certificates to EN 10204 3.1, dimensional reports and first article inspection reports are issued with the shipment where the application requires them. Calibration dates and measurement uncertainty are recorded alongside every result.
Ordering, lead time and packaging
Packaging is specified by the part: individual protection for finished surfaces, separation for assemblies, and export crating with a packing list for shipment.
Frequently asked questions
How many axes are needed?
Three axes cover prismatic parts. A fourth adds features around a cylinder and a fifth reaches compound angles and undercuts, removing setups and the tolerance stack that comes with them.
What does probing actually add?
Tool setting, datum finding and in-process measurement. Drift is corrected while there is still stock to remove, instead of being found at final inspection.
How long does delivery take?
Sample parts are typically shipped in 7 to 15 working days after drawing approval. Production batches run 3 to 4 weeks depending on quantity, finishing and inspection requirements.
Drawings are reviewed for manufacturability before quotation, and any feature that adds cost without adding function is pointed out at that stage rather than after the parts are made.