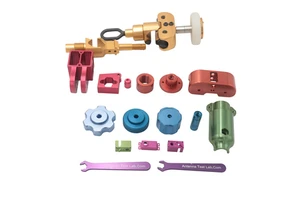
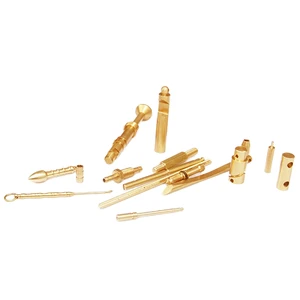
Anodising Service is specified for a reason: corrosion resistance, wear, appearance, cleanliness or electrical behaviour, and the wrong choice costs more than leaving the part as machined. This page covers a Anodising Service built in stainless steel electropolished to Ra 0.4 µm for medical device components work: surface treatment applied after final machining with documented thickness control. The tool is designed around the part and the volume rather than copied from a previous job.
In practice the difficulty is rarely the nominal size. coating thickness ±5 µm is held on the features that locate the part in the assembly, and the process is set up so that the first piece and the five hundredth measure the same way.
Specification
| Process | Surface treatment applied after final machining with documented thickness control |
|---|---|
| Material / configuration | stainless steel electropolished to Ra 0.4 µm |
| Size / capacity | anodising thickness of 5 to 25 µm |
| Tolerance | coating thickness ±5 µm |
| Surface finish | anodised, plated, passivated or coated |
| Application | anodising service for medical device components |
| Inspection | Dimensional report, material certificate, first article report on request |
| Lead time | 7–15 working days for samples, 3–4 weeks for production |
| Minimum order | 1 piece for prototypes, from 50 pieces for production pricing |
Manufacturing process
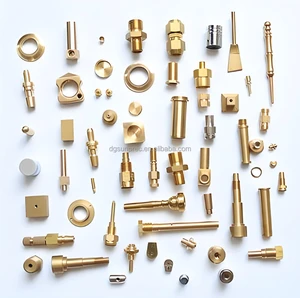
Production begins with a drawing and material review. Stock is certified, the operation sequence is fixed, and surface treatment applied after final machining with documented thickness control is carried out on equipment maintained to hold coating thickness ±5 µm over a full shift, not just on a first piece.
Material is purchased against a certificate and checked on receipt, so the composition is known before any cutting starts. Work in progress is identified by part number and operation, and the finished parts are deburred, cleaned and protected before they leave the machine area.
Typical applications
Most of the work supplied in this category falls into the following examples.
- Wear surfaces on moving parts.
- Corrosion protection for outdoor use.
- Hygienic finishes for food contact.
- Colour coding of assemblies.
- Electrical insulation of housings.
Quality control and documentation
Inspection is not a final formality. Dimensions are checked during the cycle and again at the end, so drift is corrected while there is still stock to remove.
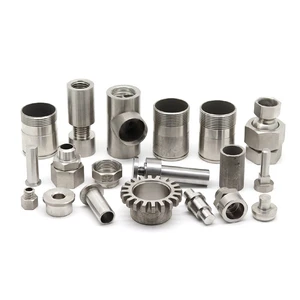
Material certificates to EN 10204 3.1, dimensional reports and first article inspection reports are issued with the shipment where the application requires them. Calibration dates and measurement uncertainty are recorded alongside every result.
Ordering, lead time and packaging
Orders start from a single piece. Samples are quoted from the 3D model, and production pricing follows once quantity, finishing and inspection are agreed.
Frequently asked questions
Does finishing change part dimensions?
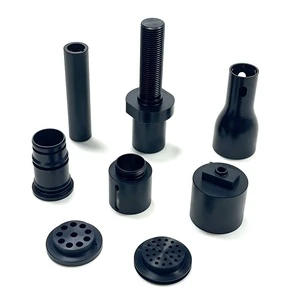
Yes, and the direction depends on the process. Anodising and plating add material, so threads and bores are masked or machined undersize, while electropolishing removes a small amount.
When is passivation enough instead of plating?
For stainless steel in most environments, passivation is sufficient and cheaper. Plating is needed when wear resistance or electrical properties are the actual requirement.
Do you keep tooling and programmes for repeat orders?
Fixtures, tool lists and verified CAM programmes are retained for the life of the part number, so a repeat release runs on the same setup as the first batch without a new proving run.
Send the drawing or the 3D model for a quotation. Include material, quantity, tolerance and finish, and a detailed quote with lead time is returned within one working day.