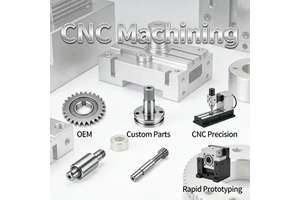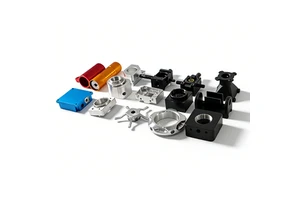
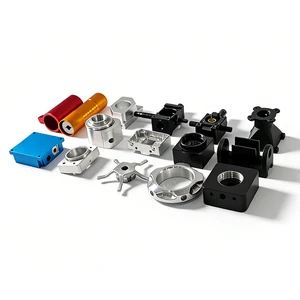
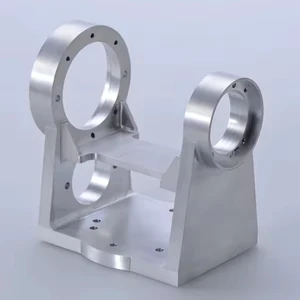
Bridge Production Batch work is about speed and honesty: the part has to be real enough to test, and made in a material that behaves like the production one. This page covers a Bridge Production Batch built in machined aluminium for functional testing for robotics work: rapid machining, printing and vacuum casting with design feedback. The tool is designed around the part and the volume rather than copied from a previous job.
In practice the difficulty is rarely the nominal size. ±0.1 mm is held on the features that locate the part in the assembly, and the process is set up so that the first piece and the five hundredth measure the same way.
Specification
| Process | Rapid machining, printing and vacuum casting with design feedback |
|---|---|
| Material / configuration | machined aluminium for functional testing |
| Size / capacity | lead times from 3 working days |
| Tolerance | ±0.1 mm |
| Surface finish | as machined, primed or finished to suit |
| Application | bridge production batch for robotics |
| Inspection | Dimensional report, material certificate, first article report on request |
| Lead time | 7–15 working days for samples, 3–4 weeks for production |
| Minimum order | 1 piece for prototypes, from 50 pieces for production pricing |
Manufacturing process
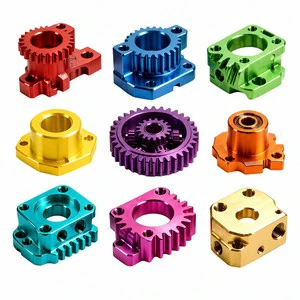
Production begins with a drawing and material review. Stock is certified, the operation sequence is fixed, and rapid machining, printing and vacuum casting with design feedback is carried out on equipment maintained to hold ±0.1 mm over a full shift, not just on a first piece.
Material is purchased against a certificate and checked on receipt, so the composition is known before any cutting starts. Work in progress is identified by part number and operation, and the finished parts are deburred, cleaned and protected before they leave the machine area.
Typical applications
Most of the work supplied in this category falls into the following examples.
- Functional testing before tooling.
- Design reviews with physical parts.
- Customer approval samples.
- Clinical and regulatory evaluation.
- Investor and show models.
Quality control and documentation
Inspection is not a final formality. Dimensions are checked during the cycle and again at the end, so drift is corrected while there is still stock to remove.

Material certificates to EN 10204 3.1, dimensional reports and first article inspection reports are issued with the shipment where the application requires them. Calibration dates and measurement uncertainty are recorded alongside every result.
Ordering, lead time and packaging
Orders start from a single piece. Samples are quoted from the 3D model, and production pricing follows once quantity, finishing and inspection are agreed.
Frequently asked questions
How fast can a prototype be delivered?
Machined prototypes ship in 3 to 7 working days from released 3D data, depending on material availability and finishing. Printed parts are often ready the next day.
Does prototype work carry over to production?
Yes. Toolpaths, fixtures and inspection methods proven at the prototype stage are retained, so the step to production does not start again from nothing.
What file formats do you need for a quotation?
STEP or IGES for the 3D model and a PDF drawing with tolerances, material and surface finish called out. Native files from SolidWorks, Creo or Inventor are also accepted.
Send the drawing or the 3D model for a quotation. Include material, quantity, tolerance and finish, and a detailed quote with lead time is returned within one working day.