A Cover Panel turns flat material into a structure without any tooling investment, which is why it suits prototypes and volume equally well. This page covers a Cover Panel built in 1 mm 304 stainless steel and brushing for industrial enclosures work: laser cutting, CNC bending, welding, hardware insertion and finishing. The tool is designed around the part and the volume rather than copied from a previous job.
In practice the difficulty is rarely the nominal size. ±0.2 mm is held on the features that locate the part in the assembly, and the process is set up so that the first piece and the five hundredth measure the same way.
Specification
| Process | Laser cutting, cnc bending, welding, hardware insertion and finishing |
|---|---|
| Material / configuration | 1 mm 304 stainless steel and brushing |
| Size / capacity | sizes to 1500 × 1000 mm |
| Tolerance | ±0.2 mm |
| Surface finish | powder coated, anodised or brushed |
| Application | cover panel for industrial enclosures |
| Inspection | Dimensional report, material certificate, first article report on request |
| Lead time | 7–15 working days for samples, 3–4 weeks for production |
| Minimum order | 1 piece for prototypes, from 50 pieces for production pricing |
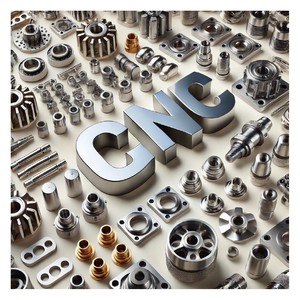
Manufacturing process
Production begins with a drawing and material review. Stock is certified, the operation sequence is fixed, and laser cutting, CNC bending, welding, hardware insertion and finishing is carried out on equipment maintained to hold ±0.2 mm over a full shift, not just on a first piece.
Material is purchased against a certificate and checked on receipt, so the composition is known before any cutting starts. Work in progress is identified by part number and operation, and the finished parts are deburred, cleaned and protected before they leave the machine area.
Typical applications
Most of the work supplied in this category falls into the following examples.
- Control cabinets and consoles.
- Machine guarding.
- Laboratory instrument cases.
- Telecom and server racks.
- Kiosk and vending bodies.
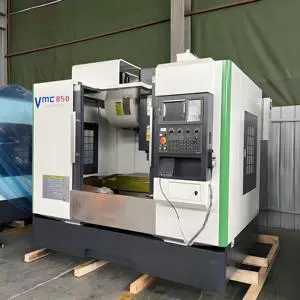
Quality control and documentation
Inspection is not a final formality. Dimensions are checked during the cycle and again at the end, so drift is corrected while there is still stock to remove.
Material certificates to EN 10204 3.1, dimensional reports and first article inspection reports are issued with the shipment where the application requires them. Calibration dates and measurement uncertainty are recorded alongside every result.
Ordering, lead time and packaging
Orders start from a single piece. Samples are quoted from the 3D model, and production pricing follows once quantity, finishing and inspection are agreed.
Frequently asked questions
How is bend accuracy controlled?
By calculating the flat pattern from the material thickness and bend radius, then verifying the first part on the brake and adjusting the program before the batch runs.
Can machined features be added to sheet parts?
Yes. Tapped holes, countersinks and machined faces are added after bending where the tolerance requires it, usually on a machining centre with a dedicated fixture.
How long does delivery take?
Sample parts are typically shipped in 7 to 15 working days after drawing approval. Production batches run 3 to 4 weeks depending on quantity, finishing and inspection requirements.
Send the drawing or the 3D model for a quotation. Include material, quantity, tolerance and finish, and a detailed quote with lead time is returned within one working day.