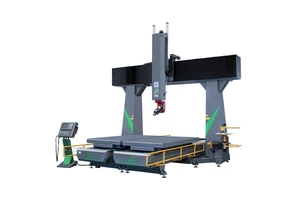
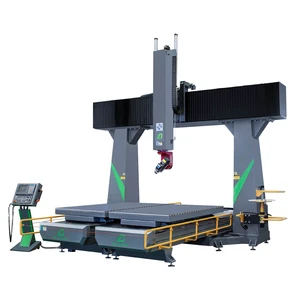
A 416 stainless steel instrument housing is specified where corrosion, hygiene or temperature rules out carbon steel. 416 stainless steel instrument housing for electronics work is produced here with machining of stainless steel with controlled feeds to avoid work hardening. The sections below describe what is held on the drawing, how the part is made and what arrives with the shipment.
The parts that matter most are the interfaces: bores, sealing faces, threads and mounting patterns. Those are held to ±0.02 mm, verified against the drawing, and recorded before anything is packed.
Specification
| Process | Machining of stainless steel with controlled feeds to avoid work hardening |
|---|---|
| Material / configuration | 416 stainless steel |
| Size / capacity | 150 × 100 × 50 mm envelope |
| Tolerance | ±0.02 mm |
| Surface finish | as machined, passivated or electropolished |
| Application | instrument housing for electronics |
| Inspection | Dimensional report, material certificate, first article report on request |
| Lead time | 7–15 working days for samples, 3–4 weeks for production |
| Minimum order | 1 piece for prototypes, from 50 pieces for production pricing |
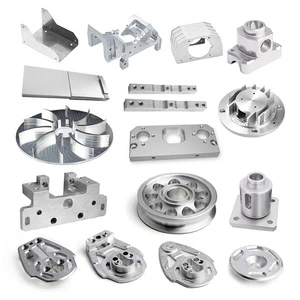
Manufacturing process
The operation sequence is decided before the first chip is cut: roughing to leave even stock, semi-finishing, then machining of stainless steel with controlled feeds to avoid work hardening as the final operation. That order is what keeps ±0.02 mm stable as the batch runs and the machine warms up.
Material is purchased against a certificate and checked on receipt, so the composition is known before any cutting starts. Work in progress is identified by part number and operation, and the finished parts are deburred, cleaned and protected before they leave the machine area.
Typical applications
Most of the work supplied in this category falls into the following examples.
- Food contact machine parts.
- Marine hardware and fittings.
- Chemical process components.
- Surgical and dental instruments.
- Pressure containing valve bodies.
Quality control and documentation
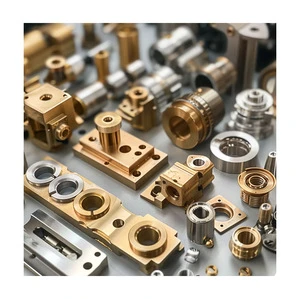
Every batch is measured against the drawing with calibrated equipment, and results are recorded against the part number rather than kept on a scrap of paper.
Material certificates to EN 10204 3.1, dimensional reports and first article inspection reports are issued with the shipment where the application requires them. Calibration dates and measurement uncertainty are recorded alongside every result.
Ordering, lead time and packaging
Quotations are returned within one working day of a complete drawing package. Lead time is quoted from drawing approval, not from the date of enquiry.
Frequently asked questions
Why is stainless harder to machine than steel?
It work hardens and holds heat in the cut. Tools must stay sharp and cutting, never rubbing, otherwise the surface hardens and the next pass wears the tool quickly.
Is passivation necessary?
For corrosion performance, yes on most grades. Passivation removes free iron from the surface and restores the chromium oxide layer after machining.
Can you supply material and inspection certificates?
Yes. Material certificates to EN 10204 3.1, full dimensional reports, first article inspection reports and, where required, PPAP or AS9102 documentation are issued with the shipment.
To discuss instrument housing requirements, send the model and the drawing with the quantities required. Feedback on manufacturability is given free of charge before any order is placed.