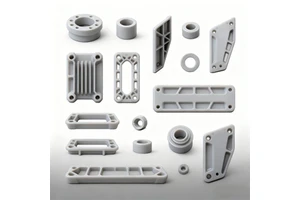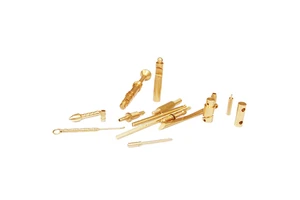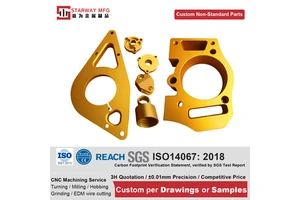
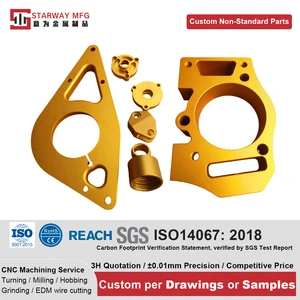
A 7075-T6 aluminium enclosure is chosen where weight matters: aluminium machines quickly and weighs about a third of steel. Below is the practical detail on 7075-T6 aluminium enclosure supplied for robotics: high speed machining of aluminium with sharp tooling and controlled chip evacuation, the tolerance that is held, the finish applied and the documents issued with the parts.
Tolerance is applied where it does work rather than across the whole drawing. Critical features are held to ±0.02 mm, non-critical dimensions follow the general machining tolerance, and the difference is stated in the quotation rather than discovered later.
Specification
| Process | High speed machining of aluminium with sharp tooling and controlled chip evacuation |
|---|---|
| Material / configuration | 7075-T6 aluminium |
| Size / capacity | 150 × 100 × 50 mm envelope |
| Tolerance | ±0.02 mm |
| Surface finish | as machined, anodised or bead blasted |
| Application | enclosure for robotics |
| Inspection | Dimensional report, material certificate, first article report on request |
| Lead time | 7–15 working days for samples, 3–4 weeks for production |
| Minimum order | 1 piece for prototypes, from 50 pieces for production pricing |
Manufacturing process
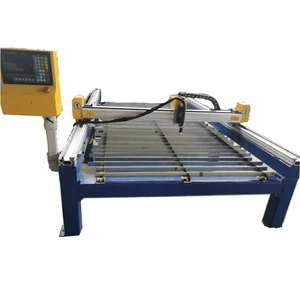
Work is carried out with high speed machining of aluminium with sharp tooling and controlled chip evacuation. Tooling, speeds and fixturing are recorded with the part number, so a repeat order starts from a proven process instead of a fresh setup.
Material is purchased against a certificate and checked on receipt, so the composition is known before any cutting starts. Work in progress is identified by part number and operation, and the finished parts are deburred, cleaned and protected before they leave the machine area.
Typical applications
Most of the work supplied in this category falls into the following examples.
- Lightweight structural brackets.
- Electronic enclosures and heat sinks.
- Robot arm components.
- Aerospace interior fittings.
- Optical instrument bodies.
Quality control and documentation
Critical features are measured on calibrated equipment in a controlled room, and the results are filed with the job so that a repeat order can be compared with the first.
Material certificates to EN 10204 3.1, dimensional reports and first article inspection reports are issued with the shipment where the application requires them. Calibration dates and measurement uncertainty are recorded alongside every result.
Ordering, lead time and packaging
Packaging is specified by the part: individual protection for finished surfaces, separation for assemblies, and export crating with a packing list for shipment.
Frequently asked questions
Which aluminium grade should be specified?
6061-T6 for general work, 7075-T6 where strength matters, 6082 for structural sections and 2024-T3 where fatigue performance is specified. Anodising behaviour differs between them.
Does anodising change dimensions?
Yes. A standard 10 µm anodised layer adds roughly 5 to 8 µm per surface after sealing, so threads and close fitting bores are either masked or machined to suit before treatment.
What file formats do you need for a quotation?
STEP or IGES for the 3D model and a PDF drawing with tolerances, material and surface finish called out. Native files from SolidWorks, Creo or Inventor are also accepted.
Drawings are reviewed for manufacturability before quotation, and any feature that adds cost without adding function is pointed out at that stage rather than after the parts are made.