Surface finish achievable with Lapping
Lapping is a fine finishing process where the part is rubbed against a lap with a loose abrasive slurry. It is used for achieving extreme flatness and a very fine finish on sealing and gauging faces. This entry explains what it is, what the numbers on a data sheet mean, and what to put on a drawing.
It is written from the point of view of the buyer and the drawing office: the values that are realistic in production, the ones that cost money, and the way the result is verified. Where an industry sets the requirement, aerospace is used as the example: traceability and a first article before anything enters the batch.
What finish is achievable
The finish left by Lapping is Ra 0.05 µm achievable. It is measured with a stylus instrument and reported as Ra, and the lay – the direction of the pattern – matters as much as the value on a face that seals or slides.
| Aspect | Value |
|---|---|
| Finish | Ra 0.05 µm achievable |
| Process | Lapping |
| Measurement | stylus instrument or comparison sample |
| Tolerance held | ±0.002 mm with flatness to 0.001 mm |
| Effect of cost | skill and inspection time, because it cannot be hurried |
How it is improved
A finer finish is a separate operation, not a setting: a finishing pass, a dressing pass, or a secondary process. Skill and inspection time, because it cannot be hurried, so the call out belongs only on the faces that need it.
How it is checked
Optical flat with a monochromatic light source. Where the drawing gives a value, the report records where and how it was measured, because the same face can read differently in different directions.
Applications
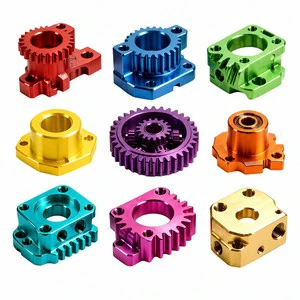
Lapping is used for achieving extreme flatness and a very fine finish on sealing and gauging faces, and in practice it appears most often in seal faces, gauge blocks, valve plates, optical mounts.
How it fits into a machining route
Lapping is one operation in a sequence: roughing to leave even stock, any stress relieving the geometry needs, semi finishing, then the finishing operation that holds the tolerance. The order is what keeps the result stable as the machine warms up and the batch runs.The route is fixed before the first part is cut, and it is the route rather than the individual setting that holds the result: skill and inspection time, because it cannot be hurried. Where a drawing calls for something the route cannot hold economically, that is raised at quotation rather than after the parts are made.
Standards, documentation and what is issued
The documentation requirement is in-house approval with dimensional reports. Material is supplied against a certificate where the application calls for it, inspection results are recorded with the job, and the records are kept so that a repeat order can be compared with the first instead of being measured from scratch.
Optical flat with a monochromatic light source is the verification step. Where a customer format or a standard report is required, it is agreed before the batch starts, because a report written after the event is a report nobody can use.
Frequently asked questions
What tolerance should be specified for Lapping?
±0.002 mm with flatness to 0.001 mm is realistic in production. Tightening it beyond the functional requirement increases cost without improving the part.
Which material is usually used?
316L stainless steel is the usual choice, supplied against in-house approval with dimensional reports.
How is the result verified?
Optical flat with a monochromatic light source, with the results recorded so a repeat order can be compared with the first.
What is the most common mistake?
Embedded abrasive left in a soft material, which later scores the mating face.
How long does it take and what does it cost?
A realistic cycle is 30 to 120 minutes for a set of faces, and the cost driver is skill and inspection time, because it cannot be hurried.
Related capability
If you are specifying Lapping on a drawing and want a second opinion on the route, send the model and the quantity. The first response is a manufacturability review with the likely risk points and a quotation, so the decision can be made on facts rather than on a price alone.
Machining, inspection and documentation are handled in one place, which is why the dimensional report and the material certificate arrive with the parts rather than after them.
Related entries
These entries sit next to Lapping in the encyclopedia: CNC Turning, Hard Milling, 17-4PH Stainless Steel. Reading them together gives a fuller picture of how the process, the material and the measurement affect each other.



