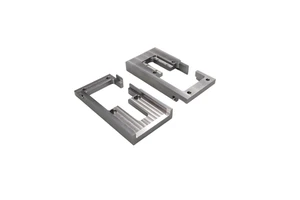
Re-sourcing Surveying Instrument Base Plate: Taking Over an Existing Programme
How we took over an established programme for an aluminium base plate carrying tribrach threads and levelling feet: reviewing inherited drawings and samples, rebuilding the process, proving it and shipping the first approved batch.
The situation
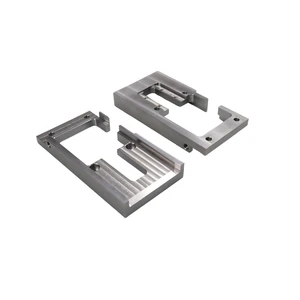
The customer was transferring production of an aluminium base plate carrying tribrach threads and levelling feet because the previous source could no longer support the schedule.
What arrived with the enquiry was a drawing, a quantity and very little process history, which is the usual starting point for this kind of work.
Reviewing what was inherited
We measured any available sample, checked the drawing for dimensioning methods that are expensive to hold, and confirmed every material call-out against the standard.
The part had to satisfy thread accuracy to 5/8-11 with mounting faces flat within 0.02 mm, and we treated that specification as the contract rather than the previous supplier's interpretation of it.
Rebuilding the process
Rather than copying an unknown process, we wrote our own: fixture design first, then roughing strategy, finishing strategy and inspection plan.
Where the drawing allowed either interpretation, we wrote to the customer and had the answer documented before cutting metal.
First article and approval
The first piece was measured completely, photographed at each stage, and reported against every drawing characteristic before anything further was machined.
The customer reviewed the report, asked two questions and approved; no second physical sample was required.
Running the programme now
Subsequent batches were delivered in 10 working days from release, and we hold the fixture, program and inspection plan ready for repeat orders.
The key lesson was to verify the drawing rather than the sample, because a sample only proves what one supplier chose to do.
Summary
The approach transfers directly to similar geometry: decide the datums, control the variation sources, then record every result.



