-
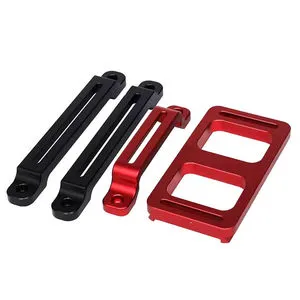
Holding Tight Tolerance on Optical Mounting Plate: A Machining Case Study
How we held the required tolerance on a black anodised plate for a laboratory optical bench: where the dimensional risk sat, the controls we put in place, how the result was verified and what the customer received at goods-in.
Details -
Quality Plan for Machine Vision Camera Mount: First Article, Inspection and Zero Defects
The quality plan behind a zero-defect delivery of an aluminium mount for an inspection camera: the control plan, in-process controls, final verification and the result recorded at the customer's goods-in.
Details -
Optical Mounting Plate CNC Machining Case Study: Brief, Process and Result
A CNC machining case study covering a black anodised plate for a laboratory optical bench: the customer brief, the machining challenge, the process route we used and the result delivered on the production order.
Details -

Export Programme: Machine Vision Camera Mount for a European Machine Builder
An export supply case for an aluminium mount for an inspection camera: the customer's market and documentation requirements, the compliance work, packaging and logistics, the goods-in result and how the ongoing programme is managed.
Details -
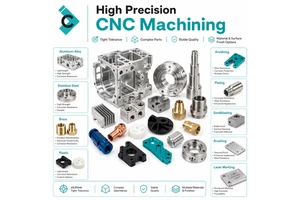
5-Axis Strategy for Machine Vision Camera Mount: One Setup, Fewer Fixtures
A five-axis machining case study on an aluminium mount for an inspection camera: why the part suited a single-setup strategy, how the toolpath was programmed and simulated, how it was held and verified, and what it saved.
Details -
Surface Finish and Finishing for Machine Vision Camera Mount: A Case Study
A finishing case study on an aluminium mount for an inspection camera: the surface requirement, the machining strategy used to achieve it, the finishing operations applied, how the finish was inspected and how the parts were packed.
Details -

Material Selection for Machine Vision Camera Mount: A Machining Case Study
A material selection case study for an aluminium mount for an inspection camera: why the original material was reviewed, what it was changed to, what that changed in machining and how the new specification was approved.
Details -
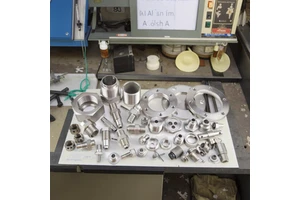
Prototype to Production: Scaling Machine Vision Camera Mount with CNC Machining
How an aluminium mount for an inspection camera moved from a machined prototype to a repeatable production programme: design for manufacture changes, fixtures for volume, process capability and the delivery pattern agreed with the customer.
Details -
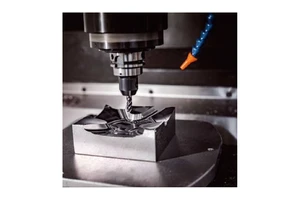
Fast Turnaround: Machine Vision Camera Mount from Drawing to First Article
A rapid turnaround case on an aluminium mount for an inspection camera: how the job was planned in parallel, programmed and fixtured, and how the first article was approved and delivered against a tight deadline.
Details -
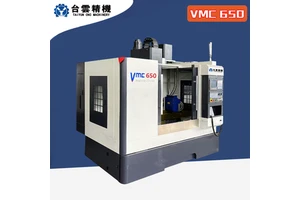
Machine Vision Camera Mount Cost-Down Programme: Lower Unit Cost Without Changing the Drawing
A cost-reduction case study on an aluminium mount for an inspection camera: where the unit cost actually sat, what we changed in the process, the saving achieved and how the specified quality was protected.
Details -
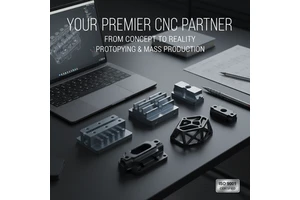
Holding Tight Tolerance on Machine Vision Camera Mount: A Machining Case Study
How we held the required tolerance on an aluminium mount for an inspection camera: where the dimensional risk sat, the controls we put in place, how the result was verified and what the customer received at goods-in.
Details -

Machine Vision Camera Mount CNC Machining Case Study: Brief, Process and Result
A CNC machining case study covering an aluminium mount for an inspection camera: the customer brief, the machining challenge, the process route we used and the result delivered on the production order.
Details
Case Studies
